LGSF Housing & Camp Solutions
Light Gauge Steel Framing (LGSF) is a modern construction method using cold-formed steel sections: suitable for fast, durable, and precise construction across various building types.
Rexline Engineering · LGSF Housing & Camp Solutions
Light Gauge Steel Framing Technology
LGSF is a construction technology using cold-formed steel produced by highly advanced and precise machinery. This method is highly efficient and can be adapted to a wide range of building types, subject to structural design, local codes and site conditions. It can also reduce wet trades and improve dimensional consistency compared with conventional construction, subject to design freeze, procurement, logistics, site access and installation planning.
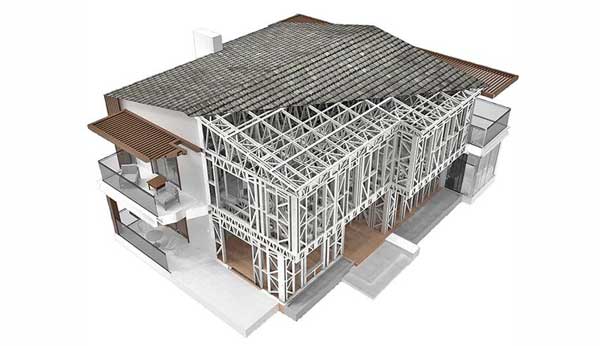
Light Gauge Steel Framing (LGSF) uses cold-formed steel sections as the primary structural frame. It is suitable for fast, durable, and precise construction across various building types, from mining camps and industrial housing to commercial buildings and modular pods.
Cellular concrete is a lightweight, flowable cement-based material filled with air bubbles. It offers good thermal insulation, load distribution, and speed in construction, making it a lightweight sub-base, fill or floor system that can be integrated with LGSF construction where supported by geotechnical and structural design.
The Combined System Advantage
Pairing LGSF with Cellular Concrete delivers a construction system that is can shorten site installation, reduce structural self-weight and improve construction predictability when engineered for the project conditions.
LGSF Structural Specifications
All structural components are designed for precision, durability, and compliance with engineering standards.
LGSF Technical Details
Full specification breakdown: wall cladding, roofing, flooring, and insulation options.
- Fiber Cement Board / Planks
- Cement Particle Board (Bison)
- Knauf AQUAPANEL®
- Aluminium Composite Panel (ACP)
- Various other cladding options
- Pitched: Fiber Cement & Galvalume / Shingles
- Pitched: PUF sandwich panels
- Flat Roof: Decking with Concrete
- Floor joists and decking sheet with concrete
- Fiber cement board (18 or 24mm)
- Rockwool Insulation
- Glasswool Insulation
- High thermal efficiency
- A viable alternative to traditional construction
- Fast and predictable outcomes
- Energy efficient and environmentally friendly
- Profiles: 89 or 150 mm; material thickness: 0.7-2.0 mm
- 100% LGSF or HR/LGSF Hybrid
- LGSF solutions for buildings up to ground plus three storeys, subject to code-compliant structural design, loading, geometry and site conditions
- Mining camps, workforce accommodation, site offices, clinics, schools, villas, hotels and modular industrial buildings
Why Choose LGSF
LGSF combines speed, strength, sustainability, and cost-efficiency, delivering superior results over conventional construction methods.
LGSF Ideal For
LGSF solutions for buildings up to ground plus three storeys, subject to code-compliant structural design, loading, geometry and site conditions. Additional floors with hybrid HR/CR construction.
LGSF vs Conventional Construction
A detailed comparison between traditional Brick & RCC construction and modern LGSF construction.
| Brick & RCC Construction | LGSF Construction |
|---|---|
| Quality of construction varies as materials sourced from different vendors. | All materials are of uniform quality. |
| Huge transportation costs as all materials are heavy. | Huge savings in transportation, LGSF is 1/10th the weight of brick wall. |
| Wall thickness and usable floor area vary by the selected assembly and performance requirements. | Wall thickness and usable floor area vary by the selected assembly and performance requirements. |
| Brick walls are more prone to shrinkage cracks. | Dry walls do not experience shrinkage cracks. |
| Wet construction, time consuming, involves curing at various stages. | Dry and fast construction: no curing needed. |
| Design life is project-specific and depends on material protection, exposure, detailing, workmanship and maintenance. | Design life is project-specific and depends on material protection, exposure, detailing, workmanship and maintenance. |
| Waterproofing and patches on walls are common issues. | Method and workmanship take care of waterproofing issues. |
| External and internal finishes require more work. | Stucco, tiles, stones, paints work well, cleaner lines than brick. |
| Hollow sound / sound transfer in wall structures. | Acoustic performance is determined by the tested wall build-up; the tested STC/Rw rating and test standard are published for each offered assembly. |
| Insulation leading to energy savings is limited. | Infill material has substantial improvement over brick wall insulation. |
| Door and window openings require additional work due to uneven surfaces. | Better accuracy of openings in steel framing. |
| High time factor and financial interest burden of RCC construction. | Faster timeline reduces financial interest burden significantly. |
| CFS framework perceived as more expensive than RCC construction. | Capital cost should be compared on a like-for-like basis, including structure, finishes, logistics, programme and lifecycle requirements. |
Why LGSF + Foam Concrete is Better for Kalimantan
Engineered for remote and tropical regions: including Kalimantan's rainy seasons, seismic activity, and logistics challenges.
High Density Cellular Concrete Pavement
Methods, methodology, benefits, and application, the science behind the LGSF foundation system.
- Foam Concrete: Lightweight cement paste mixed with foam
- High-Density Range: 1,000–1,800 kg/m³ for structural use
- Applications: Pavements, void filling, slope stabilization
- Reduced dead load on subgrade
- Excellent thermal insulation
- High workability and flowability
- Faster construction timelines
- Minimal shrinkage and settlement
- Cement: OPC or blended
- Foaming agent: Protein-based or synthetic
- Water: Potable
- Sand (optional) for >1,400 kg/m³ density
- Additives: Plasticizers, retarders if needed
- Lightweight yet load-bearing, perfect for remote logistics
- Resists moisture and mold in tropical climates
- Fast curing: structure ready in days, not weeks
- Seismically compatible with LGSF superstructure
- Cost-effective for both small and large-scale deployments
LGSF Compared with Conventional Construction
Four points where the two systems differ on site, each one shown against a Rexline LGSF project delivered in Indonesia.
 +
The frame arrives cut to length and bolted together on a prepared raft, so the building is closed in while a masonry structure is still curing.
 +
Cold-formed galvanized sections carry the load at a fraction of the mass, which is what keeps the seismic demand on the building low.
 +
Insulation sits between the studs rather than against a solid wall, so the envelope performs better and the building costs less to keep cool.
 +
Light components travel further for less, which is what makes the system work for hilly ground, island sites and mining camps.
Rexline Engineering · LGSF Housing & Camp Solutions · Indonesia
See LGSF in Action
Watch Rexline's LGSF housing and camp solutions being constructed, from foundation to completion.
- Cellular concrete foundation installation process
- Light gauge steel framing erection
- Wall cladding and roofing installation
- Completed LGSF housing and camp projects

Rexline delivers end-to-end EPC solutions for mining, power generation, chemical processing, and industrial infrastructure across Indonesia and Southeast Asia, backed by in-house steel fabrication and manufacturing.
Quick Links
Our Services
Our Offices
PT Rexline Engineering Indonesia is part of an Australian group of companies and an EPC contractor for the mining, power generation, chemical processing and industrial sectors, with engineering, procurement, construction, fabrication and product supply delivered from its Surabaya head office and Lamongan heavy fabrication facility.