

Industrial Housing Solutions
Rexline designs and delivers light-gauge steel framing (LGSF) accommodation for industrial and remote-site applications. Building systems are configured for structural loads, climate, corrosion exposure, thermal performance, fire safety, transport, rapid assembly and maintainability.
What We Deliver
The Industrial Housing Solutions scope Rexline takes on, from engineering through to handover.
- 01Design and construction of staff housing using Light Gauge Steel (LGSF)
- 02Modular units from 60–180 sqm with steel frames and foam concrete walls
- 03Quick assembly in remote sites using pre-engineered panels
- 04Thermal insulation and soundproofing for tropical environments
- 05Integration with solar lighting and water heating systems
- 06Flexible layouts for single, family, and dormitory arrangements
How We Deliver It
LGSF Design & Build
Staff housing engineered with Light Gauge Steel framing for strength, speed, and repeatable quality.
Modular 60–180 sqm
Modular units built with steel frames and foam concrete walls for durable, efficient accommodation.
Rapid Remote Assembly
Fast on-site installation using pre-engineered panels, ideal for remote industrial locations.
Thermal & Acoustic Comfort
Thermal and acoustic assemblies selected to meet project performance criteria.
Solar Integration
Integration options for solar lighting and water heating to reduce site operating costs.
Flexible Layouts
Layouts tailored for single occupancy, family housing, or dormitory arrangements.
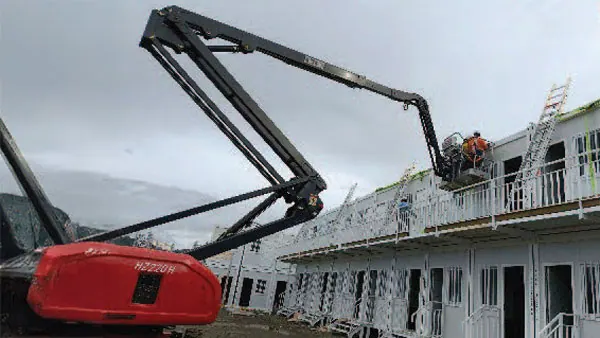
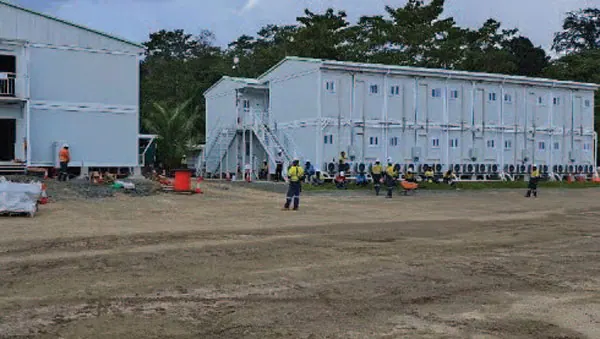
Industrial Housing Solutions in the Field


Planning a Industrial Housing Solutions Project?
Talk to our engineering team about scope, schedule and site conditions. We reply within one business day.